Boiler Controls and Zone Heating
Area thermostats and manifold controls that shape radiant comfort.
Learn more →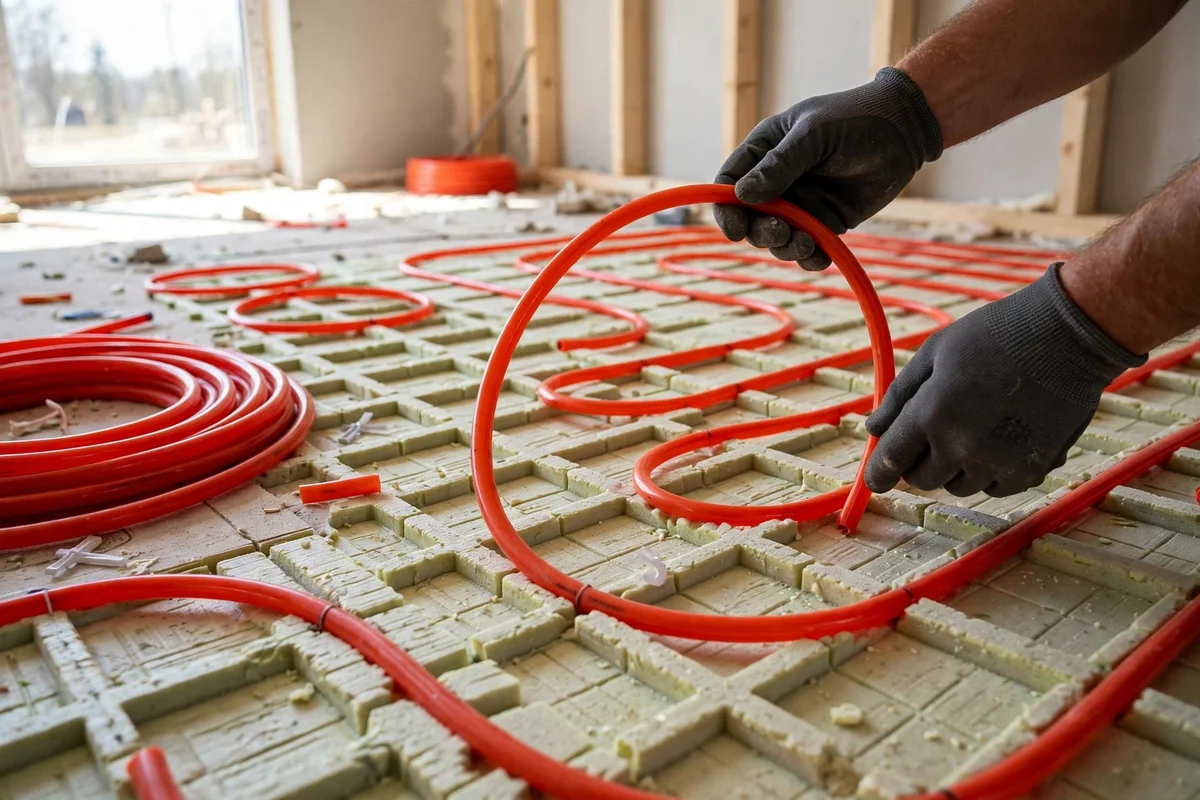
Radiant floors warm a room from the ground up, so heat feels even and floors feel comfortable underfoot. The tubing, manifold, and controls behind that comfort need careful design.
A radiant floor system circulates warm water through tubing buried in or under the floor. The floor itself becomes the emitter, releasing heat gently upward across the whole room area. Tell us which areas feel cool and which feel warm.
That broad release is what makes radiant heat feel different. A radiator heats one wall area strongly and relies on air movement to spread warmth, while a floor heats everywhere at once, so rooms feel even with fewer drafts and cold corners. Floor surface temperatures stay modest, which suits tile, stone, and engineered wood floors, and which lets a condensing boiler run at lower water temperatures than radiator systems usually allow. Lower water temperatures help a condensing boiler recover more heat from exhaust gases, so a radiant system and a condensing boiler pair naturally well.
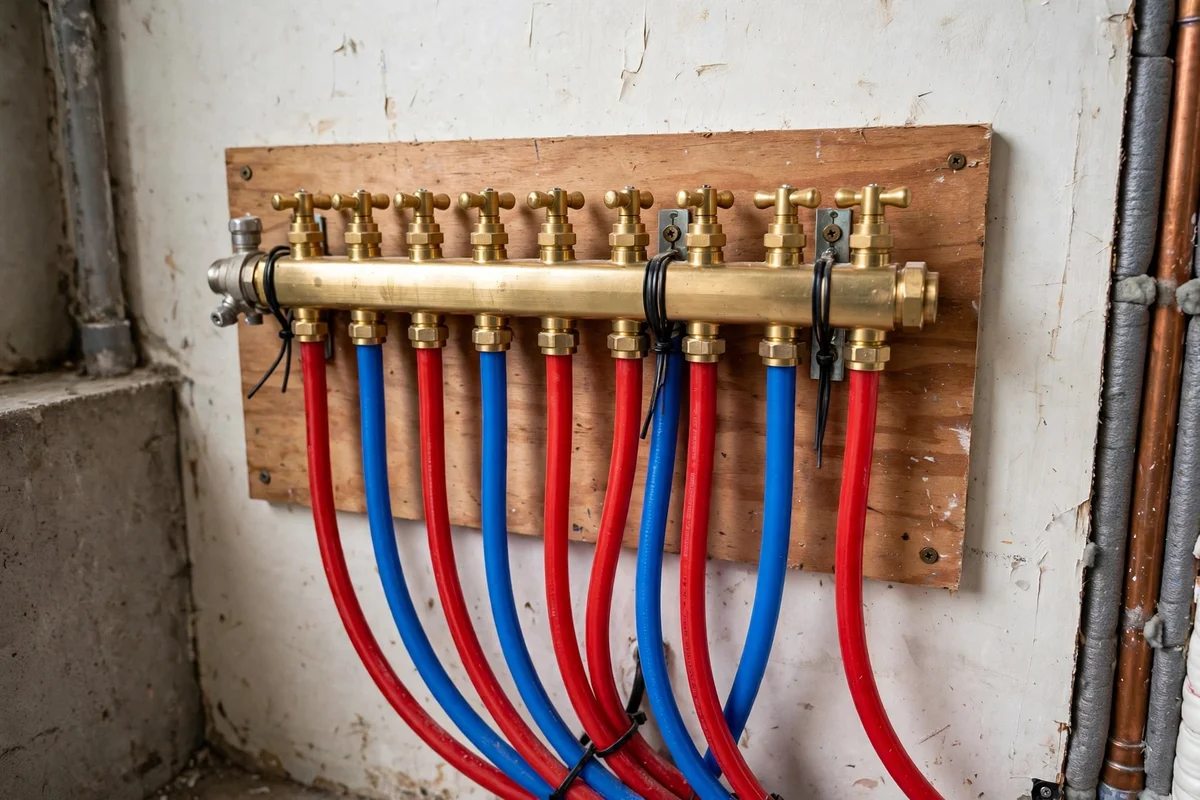
Control comes from the manifold, the pump, and the thermostats. The manifold splits boiler water into separate loops, one per area, and each loop valve can be adjusted to balance flow. A mixing valve or injection control tempers boiler water down to floor-safe temperatures, because floor tubing must not receive water as hot as radiator water. Thermostats per area call for heat independently, so a sunny living room and a shaded bedroom can follow different schedules. We design loop lengths, spacing, and flow rates together, because a loop that is too long or too tightly spaced will heat unevenly no matter how good the boiler is.
A radiant install is planned around the floor build-up, because tubing goes in before the finished floor, and changes afterwards are costly. That planning stage deserves unhurried attention. Tell us about floor finishes and subfloor type during the survey. Tell us about insulation below the tubing during the survey.
We start with the rooms, floor finishes, and subfloor type. Tile and stone conduct heat readily and suit radiant floors well, while thick carpet insulates against heat flow and needs closer tubing spacing or a different approach. Insulation below the tubing matters enormously: without it, heat escapes downward into the ground or the room below instead of warming the floor above. Tubing is laid in loops with even spacing, fixed to insulation boards or mesh, and pressure tested before any screed or floor finish covers it. That pressure test is a key safeguard, because a leak found after the floor is laid is far harder to repair than one found while tubing is still visible.
The manifold is mounted with clear access for valves, flow meters, and air vents, and the pump and mixing controls are fitted and wired to the area thermostats. Once the floor finish is laid and cured, we commission the system slowly, raising water temperatures gradually so the floor and screed adjust without stress. Each loop is balanced by flow, and each area thermostat is tested against real floor and room temperatures. We explain floor temperature limits, thermostat use, and the slow response of radiant heat: a radiant floor warms gradually and holds warmth, so it suits steady schedules better than sudden on-off heating.
Considering warm floors? Call (302) 291-0790 and talk through rooms, floors, and boiler pairing.
Call (302) 291-0790Radiant faults hide under the floor, so diagnosis relies on patterns, manifold readings, and elimination, rather than on looking at the fault directly. A clear description of which areas feel cool helps enormously. Describe which areas feel cool and what the manifold readings show.
An area that stays cool while neighbors warm usually has a loop valve closed or stuck, air trapped in that loop, a flow imbalance at the manifold, or a thermostat that never calls for heat. We check the thermostat and actuator first, then flow indicators and loop temperatures at the manifold, then bleed air from the affected loop. A whole floor that heats weakly usually points to a pump, mixing valve, or boiler temperature fault, rather than to any single loop. A floor that overheats in one area usually points to a loop valve stuck open or a thermostat fault. We test each loop in turn, comparing supply and return temperatures, so the faulty loop or control is proven before any part is replaced.
Leaks in floor tubing are uncommon but serious, and they announce themselves through pressure loss, damp patches, or a loop that will not hold pressure during testing. Locating a leak uses pressure testing loop by loop, thermal patterns, and listening equipment, and repair depends on floor access. We explain the location method and the floor disruption honestly before any floor is opened, because a radiant leak repair should never start with guesswork and a lifted floor. Water quality matters here too: dirty water blocks narrow tubing and manifold valves, and our system flushing and water treatment page covers that protection.

Radiant floor not heating evenly? Call (302) 291-0790 and tell us which areas feel cool.
Call (302) 291-0790Radiant heat suits a steady routine. Set area temperatures, let floors warm gradually, and avoid chasing quick temperature changes that a floor system cannot deliver as fast as a radiator can. Keep thermostat schedules steady rather than swinging them up and down daily.
Keep thermostats steady rather than swinging them up and down through the day, because a floor stores heat and responds slowly to changes. A setback at night or during a long absence still works, but allow time for the floor to recover before the room is needed again. Keep floor finishes in mind when choosing rugs: a thick rug over a large floor area insulates that patch and leaves it cooler than bare floor nearby. Note any area that cools gradually over weeks, because a slow change points to air, scaling, or a valve drift that is simpler to fix early.
Book a seasonal radiant check covering manifold valves, actuators, pump, mixing controls, and boiler pairing, and ask about boiler controls and zone heating if area schedules need refining. We serve homes and businesses across Delaware, and our service areas page shows where we work. For rooms where floors cannot take tubing, see our radiator repair and installation page.
Floor finish choice shapes radiant performance more than any other design decision after tubing layout, because each finish resists heat flow differently, and a finish that insulates too much leaves a room cool despite warm tubing below. Tell us about finish thickness before tubing is laid.
Tile and stone conduct heat readily, so they suit radiant floors with standard tubing spacing and deliver even warmth across the room. Engineered wood conducts less well, so it needs temperature limits and sometimes closer spacing to deliver the same room warmth without stressing the wood. Thick carpet and heavy underlay insulate strongly, so a carpeted radiant room may need much closer spacing, a higher floor temperature within safe limits, or a supplementary emitter to meet room heat need. We check finish thickness and thermal resistance during design, and we agree finishes before tubing is laid, because changing a finish after the floor is built changes the whole heat calculation. Keep rugs thin over radiant floors, and avoid covering large floor areas with thick rugs, because a covered patch stays cooler than bare floor nearby and the room feels uneven as a result.
A radiant job is mapped at the manifold first, since every loop must be known before any of them can be balanced.
Warmth should feel even across the floor, loop by loop, before the visit ends.
Radiant floors carry boiler water through loops under the floor, warming slowly and holding heat long. They suit bathrooms, kitchens, remodels, and additions, and their faults usually sit at the manifold rather than at the boiler.
| Topic | First option | Second option |
|---|---|---|
| Bathrooms and kitchens | Even warmth underfoot, no radiators on the wall | Manifold loops must be balanced room by room |
| Remodels and additions | Heat without adding radiators to a finished room | The new loop must join the existing system cleanly |
| Whole-home radiant | Steady warmth across every room | Needs careful zoning and a boiler sized to the full load |
| One cold section of floor | A loop carrying less flow than its neighbors | Check flow at the manifold and bleed that loop |
Warm slowly means judge slowly
A radiant floor that feels cold at breakfast may simply be responding to a thermostat setback, since floors warm slowly and hold heat long. A floor that never warms points to a manifold or circulation fault instead.
This work comes up most often in radiant floors in Hockessin, radiant work in Camden, and radiant loops in Pike Creek, though the same radiant approach applies anywhere in Delaware. The same manifold-first method also fits radiant floor loops in Brookside and floor heating in Elsmere. Your town page explains the local housing and conditions that shape the job.
Yes, in many cases, though the method depends on floor construction and height available. Tubing can go under a new floor finish, in a thin overlay system, or below the subfloor between joists. We survey floor build-up and height before recommending a method, because each route suits different buildings.
Tile and stone conduct heat best, engineered wood works well with correct temperature limits, and thick carpet insulates against heat flow. We check finish thickness and insulation value during design, and adjust tubing spacing where a finish resists heat flow.
Radiant heat warms the floor across the whole room, so warmth feels even with fewer drafts and cold corners. Radiators heat one wall area strongly and rely on air movement. Radiant floors also run at lower water temperatures, which suits condensing boilers well.
Radiant floors warm gradually, because the floor mass itself must warm before the room feels the benefit. Allow longer lead time than a radiator system, and use steady thermostat schedules rather than sudden temperature jumps for the most comfortable result.
One thermostat can control a single area, but larger homes benefit from a thermostat per area, such as living room, bedroom, and bathroom zones. Area thermostats let sunny and shaded rooms follow different schedules and avoid overheating one area while another stays cool.
A leaking loop shows pressure loss, damp, or a loop that will not hold pressure during testing. We isolate and pressure test loops one by one to locate the fault, then explain the floor access needed for repair before any floor is opened.
Radiant floors pair well with hot water boilers, especially condensing models that run efficiently at low water temperatures. The boiler must suit the total loop load, and a mixing control tempers boiler water down to floor-safe temperatures. Loop count, manifold position, and floor finishes are worth noting.
In many well-insulated homes, yes, provided loop design covers room heat needs. In drafty rooms or rooms with large glass areas, a supplementary emitter may still be needed. We calculate room heat need before recommending a design without radiators. Room heat need and draft patterns are worth noting before recommending a design.
Keep thermostats steady, note areas that cool gradually, and book a seasonal check of manifold valves, actuators, pump, and mixing controls. Avoid thick rugs over large floor areas, because they insulate the floor and reduce heat output in that patch.
Tell us about your rooms, floors, and boiler, and we will explain the radiant design that fits.
Area thermostats and manifold controls that shape radiant comfort.
Learn more →Boiler, pump, and mixing work behind every radiant loop.
Learn more →New boiler installs paired correctly with low-temperature floor systems.
Learn more →Last updated: October 26, 2026.